What We Do

Services

Framing is the skeleton of every finished space, and we treat it that way. Whether you are a homeowner finishing a basement or a builder who needs a dependable framing crew, you get clean, precise, inspection-ready work, built square and plumb for your trades.

Do not see your project below? We handle all types of residential wood framing and carpentry. Just ask.
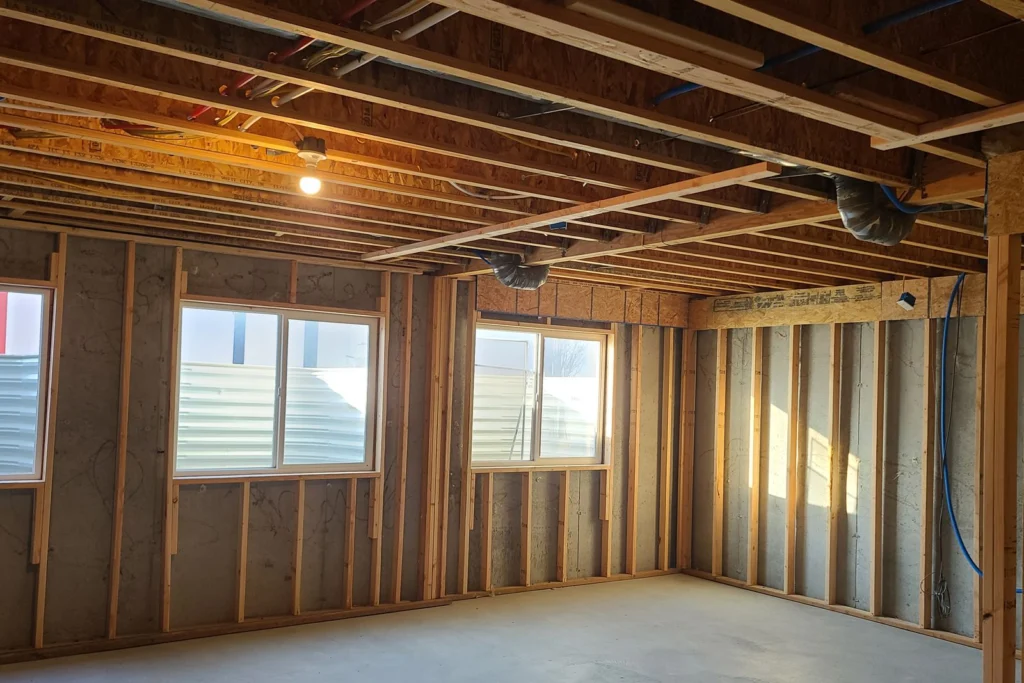
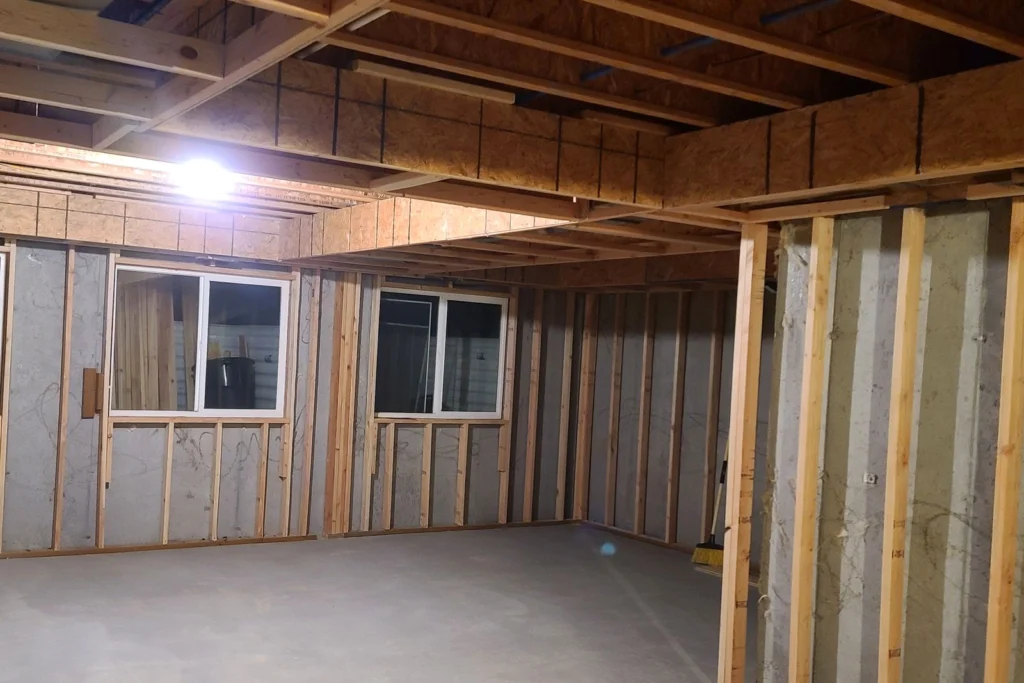
Basement with new wood stud walls framed along the concrete foundation around three windows, with open floor joists overhead

Basement Framing & Layouts

Finishing a basement starts with a smart layout and straight, solid framing. We plan the space with you, lay it out on the slab, and frame every wall, opening and soffit so your drywall, electrical and plumbing trades get a clean, square start.

  • Complete basement layouts
  • Perimeter and partition wall framing
  • Egress window and door openings
  • Framing ready for rough-ins and inspection
Get an Estimate: Basement Framing & Layouts
Basement soffit framed with OSB along the ceiling above a row of windows, next to new stud walls

Soffits, Bulkheads & Duct Enclosures

Ductwork, plumbing and beams have to go somewhere. We frame tight, level soffits and bulkheads that hide them neatly and leave your ceilings with clean, straight lines.

  • Duct and plumbing enclosures
  • Bulkheads around beams
  • Level, straight ceiling framing
  • Coordinated with your HVAC and plumbing trades
Get an Estimate: Soffits, Bulkheads & Duct Enclosures
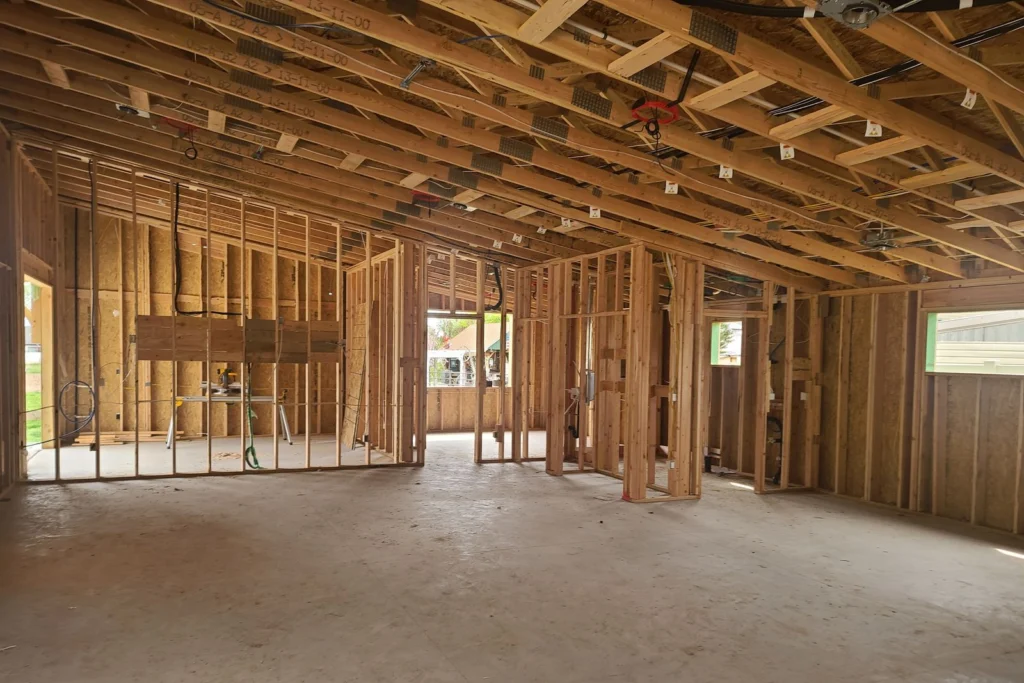
Open interior framing of a house under construction: new stud walls, door openings and roof framing with daylight coming in

Wall Framing, Additions & Room Reconfigurations

Adding a room, opening up a floor plan or reworking an existing space? We frame it straight and strong, with openings and headers built to plan the first time.

  • Interior and exterior wall framing
  • Home additions
  • Room reconfigurations and new openings
  • Headers and openings built to plan
Get an Estimate: Wall Framing, Additions & Room Reconfigurations
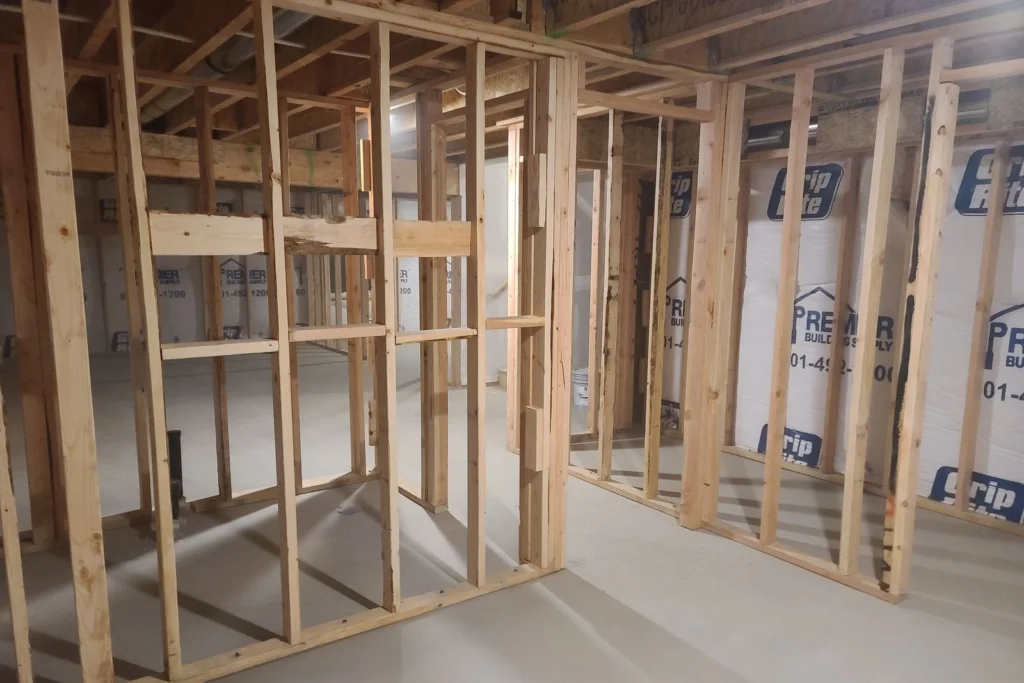
New stud walls framing out a basement bathroom and closet, with horizontal blocking installed and a drain stub in place

Bedroom, Closet & Bathroom Layouts

Adding a bedroom, a walk-in closet or a new bathroom? We help you make the most of the space, then frame it with the right openings, niches and backing for everything that comes next.

  • Bedroom layouts with egress in mind
  • Walk-in and reach-in closets
  • Bathroom and plumbing walls, niches
  • Door and pocket-door openings
Get an Estimate: Bedroom, Closet & Bathroom Layouts
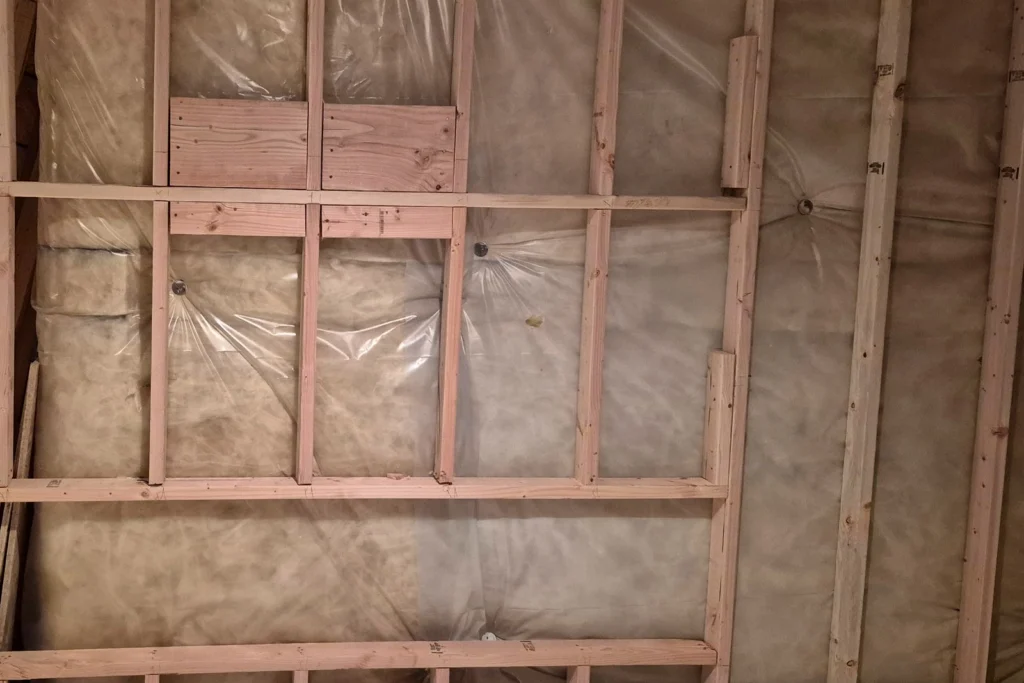
Basement wall framing with horizontal blocking and solid wood backing installed for a wall-mounted TV

Backing, Blocking & Door Bucks

The small stuff inside the walls makes a big difference later. We install solid backing and blocking for cabinets, TVs, grab bars and fixtures, and set door bucks so your finish carpenters and installers have something solid to work with.

  • Cabinet, TV and fixture backing
  • Blocking for grab bars and handrails
  • Door bucks for basement openings
  • Fire blocking where required
Get an Estimate: Backing, Blocking & Door Bucks

Ready to Start Your Project?

Call or message today for a free project quote. Tell us what you are planning and we will get back to you fast.